
Views - Eco Friendly






Address
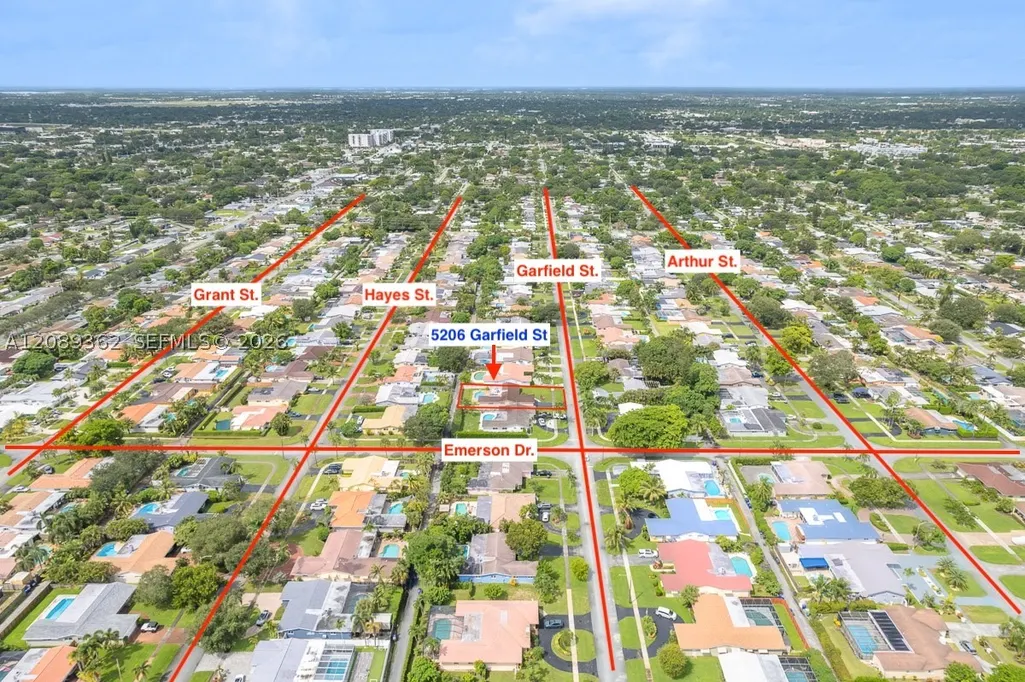
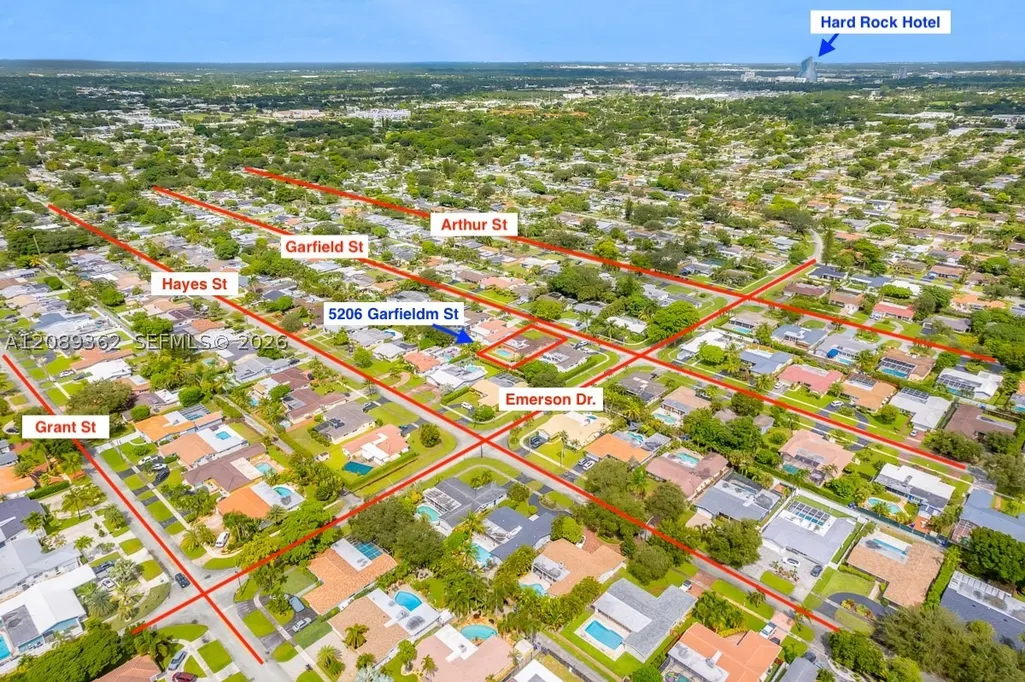
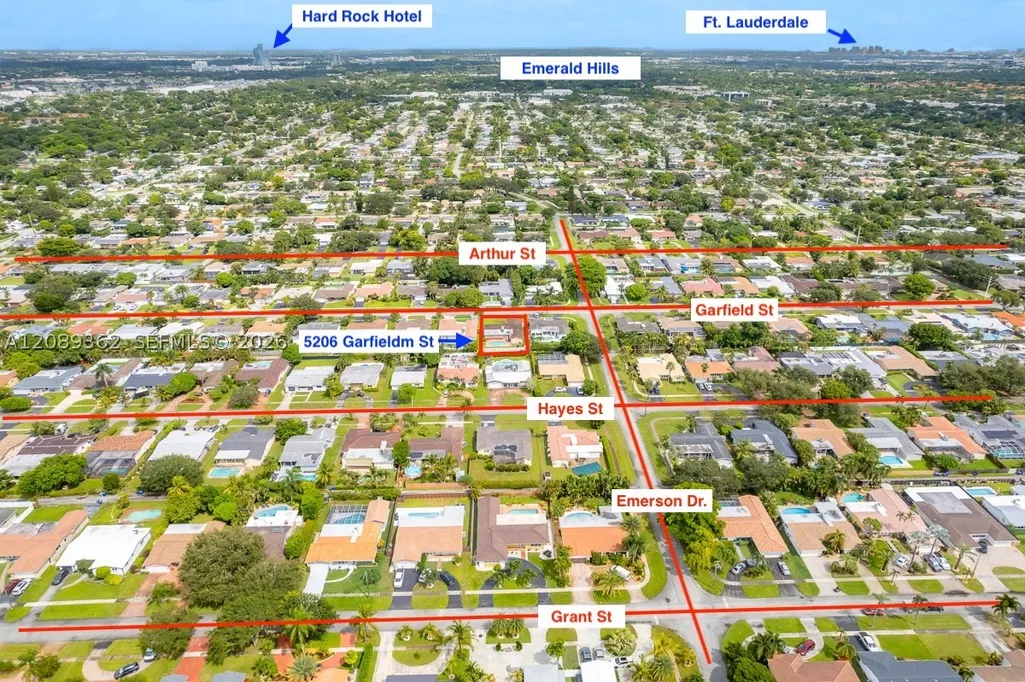
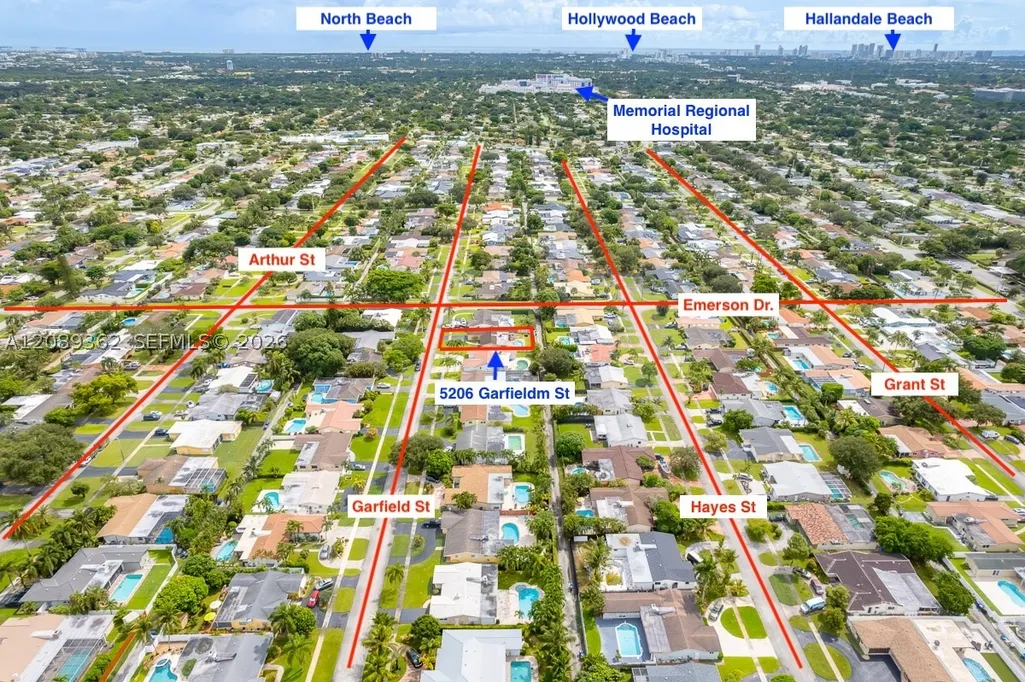
5206 Garfield St, Hollywood, FL
Price
$ 789,000
Property Attributes
- MLS#A12089362
- TypeSingle Family
- Listing Status Active
- CountyBroward
- CityHollywood
- Area3070
- NeighborhoodHOLLYWOOD HILLS
- Zip33021
- Style
- Year Built1967
- Taxes$ 3410
- Price$ 789,000
- Bedrooms3
- Full Bathrooms2
- Half Bathrooms0
- Sqr Footage1696
Data Source:
Southeast Florida MLS (SEFMLS)
Property Description
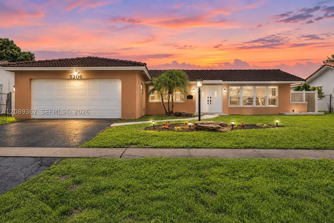
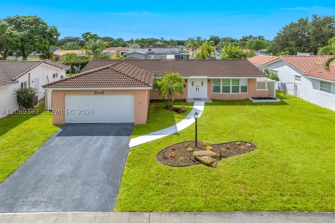
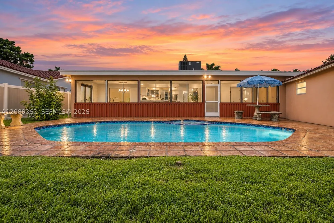
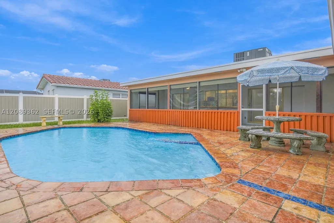
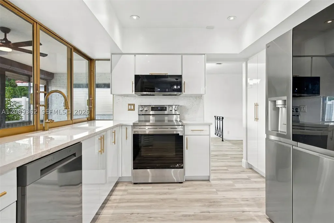
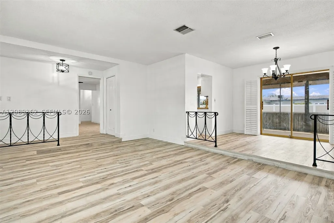
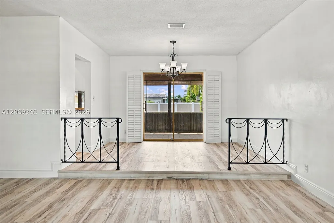
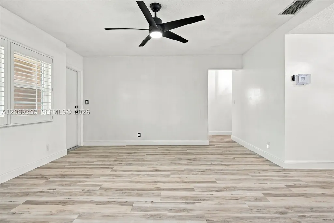
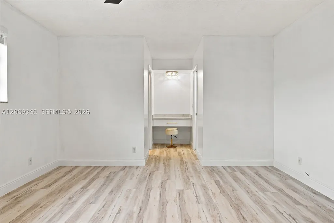
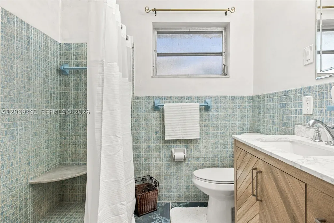
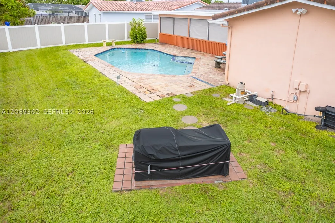
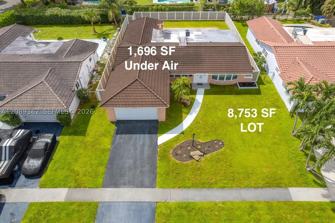
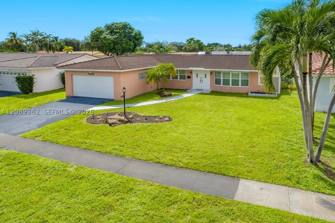
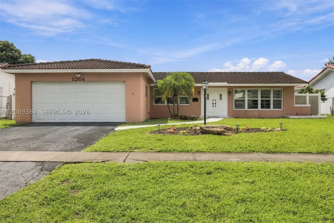
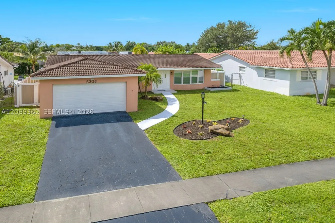
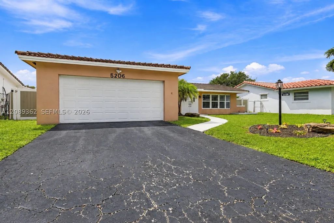
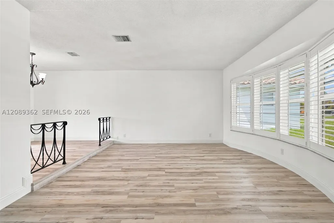
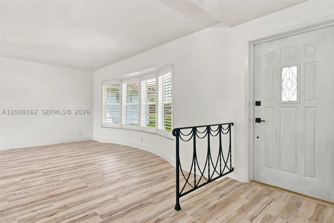
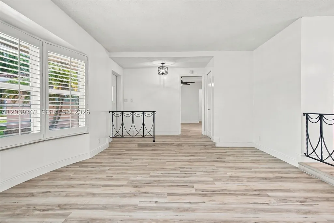
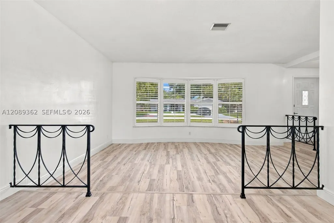
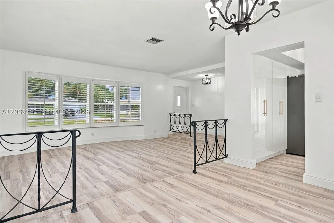
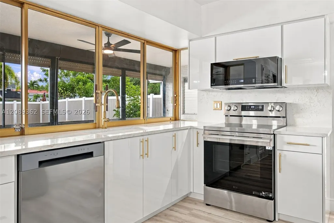
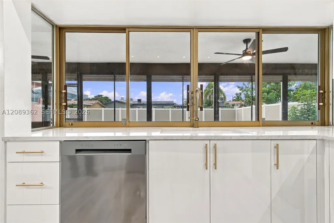
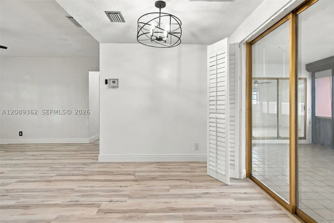
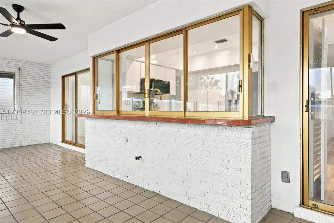
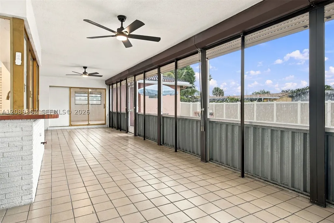
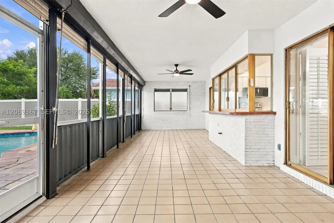
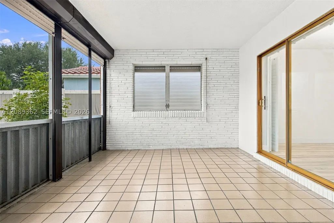
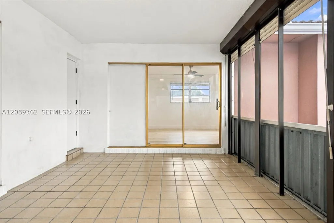
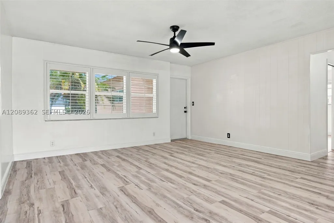
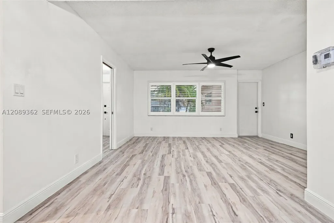
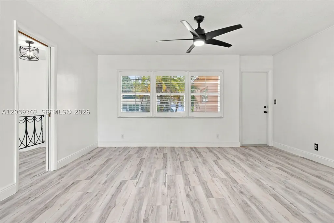
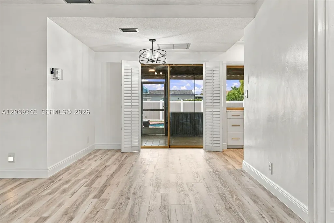
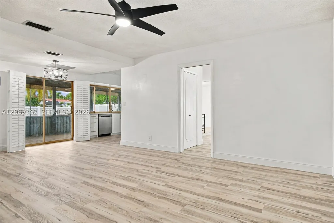
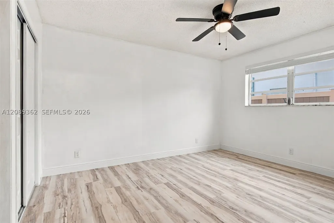
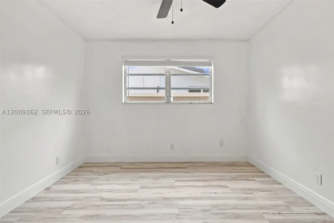
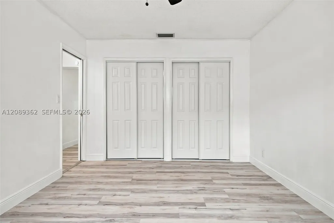
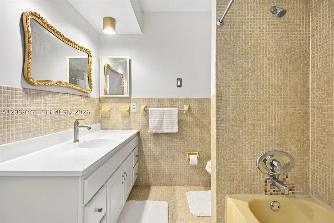
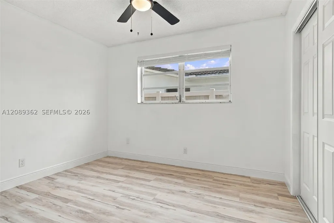
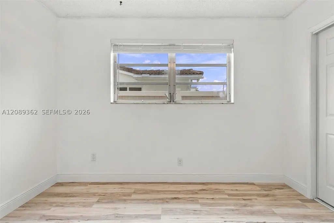
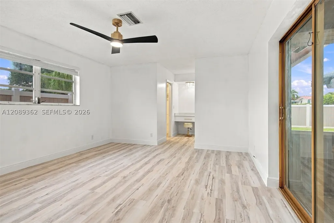
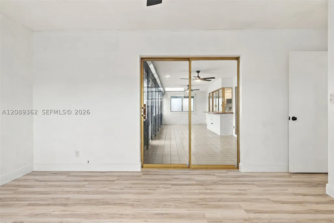
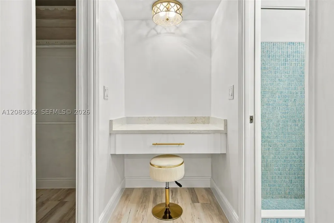
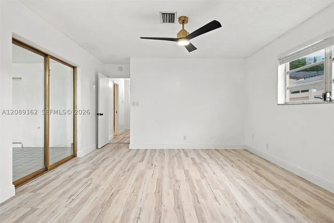
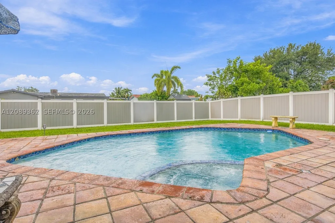
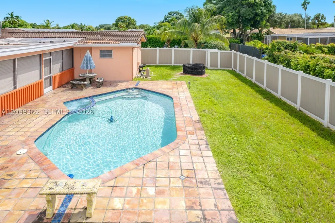
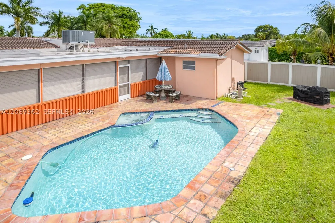
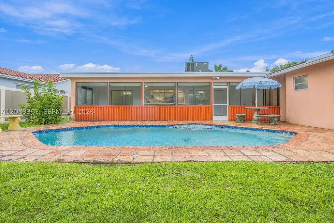
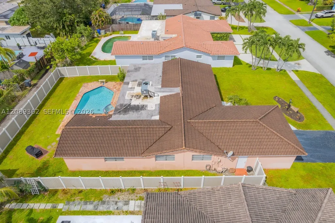
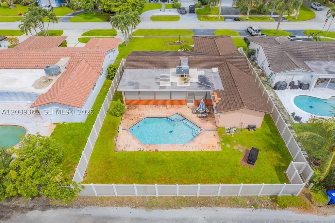
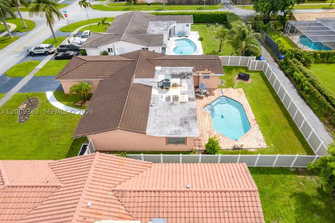
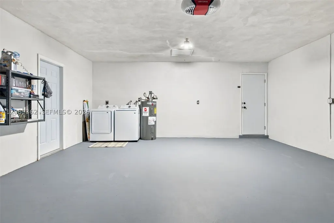
Welcome to the Hollywood Hills lifestyle—beautifully renovated, move-in ready, and designed for enjoying South Florida living! This inviting 3BR/2BA pool home blends a fresh 2026 transformation with the warmth and character of an established neighborhood. At its heart is a stunning custom kitchen featuring premium 1¼-inch Radianz quartz countertops, soft-close cabinetry with thoughtful storage, an InstaView refrigerator with Craft Ice, a convection/air-fry range, new appliances, and recessed LED lighting. New Lifeproof waterproof luxury vinyl plank flooring, baseboards, interior paint, lighting, fans, and updated baths create a fresh, cohesive feel throughout. Major improvements include a 2024 A/C, impact windows in front, hurricane panel protection in the back, a 2025 termite treatment, a 2026 commercial-grade sprinkler pump, a 2026 pool pump, and a 2021 PVC privacy fence. Step outside to your private retreat with a pool & spa, built-in BBQ, and an expansive 492 SF screened patio—perfect for morning coffee, weekend gatherings, or relaxing after a long day. Looking for more space? The screened patio and 2-car garage offer exciting possibilities for future living-area expansion, subject to permitting. Add plantation shutters, municipal sewer, underground utilities, a renovated garage, and new W/D, and you have a home ready for its next chapter. Come experience why living in Hollywood Hills feels like home.
| Elementary School | Middle School | High School |
|---|---|---|
| Sheridan Hills Elementary School | Attucks Middle School | South Broward High School |
| Price History | |
|---|---|
| 9/25/2026 | Listed $789,000 |
General Features
| Sewer | Public Sewer |
|---|---|
| Heating | Central |
| Cooling | Central Air,Ceiling Fan(s) |
| Possession | Closing & Funding |
| Roof | Spanish Tile |
| Appliances | Dryer,Dishwasher,Electric Range,Electric Water Heater,Disposal,Microwave,Refrigerator,Washer |
| Garage Spaces | 2 |
| Patio/Porch Features | Deck,Open,Porch,Screened |
| Architectural Style | Detached,Ranch,One Story |
| Pool Features | In Ground,Pool |
| Security Features | Smoke Detector(s) |
| Restrictions | No Restrictions |
| Construction Materials | Block |
| Pets Allowed | No,Yes |
| Year Built | 1967 |
| View | Garden,Pool |
| Stories Count | 1 |
| Property Subtype | Single Family Residence |
| Tax Year | 2025 |
| Ownership | Self Proprietor/Individual |
| County | Broward |
| Property Type | Residential |
| Attached Garage | true |
| Energy Efficient | Appliances,Lighting,Windows |
| Subdivision Name | HOLLYWOOD HILLS |
| Facing Direction | North |
| Garage Y/N | true |
| Full Baths | 2 |
| Special Listing Conditions | Listed As-Is |
| Status | Active |
| Directions | From I-95, take Sheridan St west. Turn left onto N 46th Ave and head south. Turn right onto Taft St and head west. Turn left onto Emerson Dr., then turn right onto Garfield St. The property will be on your left at 5206 Garfield St. |
| High School | South Broward |
| City | Hollywood |
| Senior Community Y/N | false |
| Zoning Description | RS-5 |
| MLS Area | 3070 |
| Lot Size Units | Square Feet |
| Lot Size Square Feet | 8753 |
| Listing Terms | Cash,Conventional |
| Spa Features | In Ground |
| Elementary School | Sheridan Hills |
| Year Built Details | Resale |
| Tax Annual Amount | 3410 |
| Middle/Junior High School | Attucks |
| MLS Area Minor | Hollywood Central (3070-3100) |
| Lease Considered Y/N | false |
| Virtual Tour | https://www.propertypanorama.com/instaview/mia/A12089362 |
| Standard Status | Active |
| Occupancy Type | Call Agent |
| Property Sub Type Additional | Single Family Residence |
| PostalCity | Hollywood |
| Legal Description | HOLLYWOOD HILLS 1965 61-25 B LOT 3 BLK 8 |
Interior Features
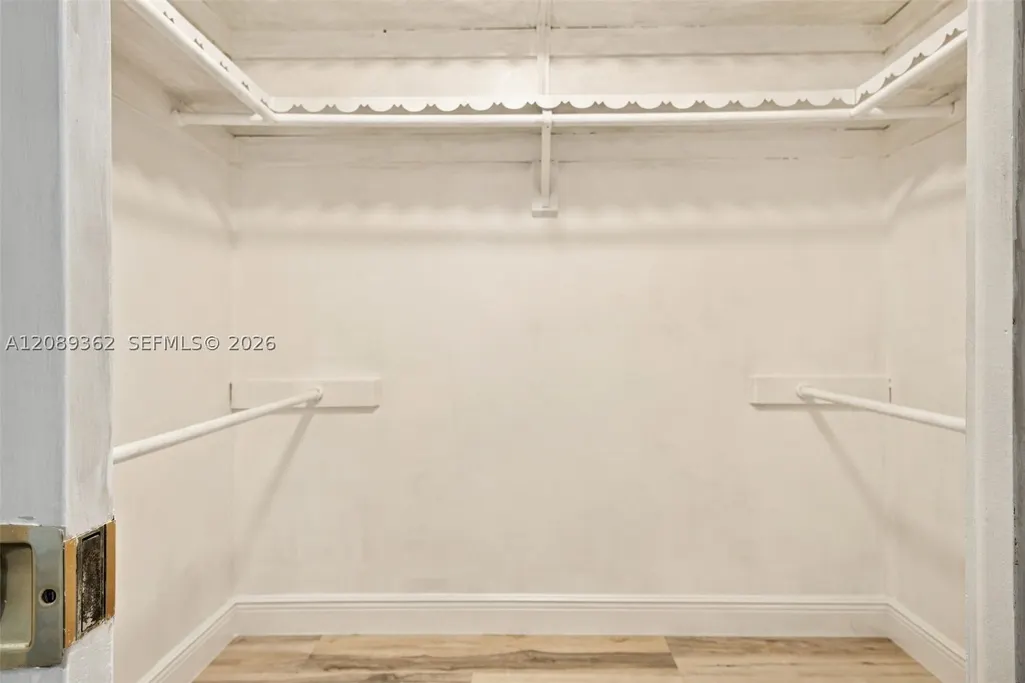
| Interior Amenities | Bedroom on Main Level,Dining Area,Separate/Formal Dining Room,Entrance Foyer,First Floor Entry,Pantry,Shower Only,Stacked Bedrooms,Walk-In Closet(s) |
|---|---|
| Flooring | Vinyl |
| Furnished Y/N | Unfurnished |
| Air Conditioning Y/N | true |
| Heating Y/N | true |
| Window Features | Metal,Plantation Shutters,Single Hung,Impact Glass |
| Laundry Features | In Garage |
| Total Bedrooms | 3 |
| Total Baths | 2 |
Exterior Features
| Exterior Amenities | Deck,Enclosed Porch,Fence,Lighting,Outdoor Grill,Porch,Storm/Security Shutters |
|---|---|
| Parking Features | Attached,Driveway,Garage,Garage Door Opener |
| Lot Features | Oversized Lot,Sprinklers Automatic,Sprinkler System,< 1/4 Acre |
| Water Source | Public |
| Lot Size Area | 8753 |
| Spa | true |
| Building Area Total | 2832 |
| Private Pool | true |
| Waterfront Y/N | false |
| Covered Spaces | 2 |
Amenities
- Foreclosure
- Views
- Short Sale
- New Construction
- Adult 55+
- Lease To Own
- No HOA Fees
- Furnished
- Primary On Main
- Air Conditioning
- Seller Finance
- Green
- Fixer Upper
- Horse
- Golf
- Fireplace
- Deck
- Garage
- Basement
- Pool
Property vs Single Family Average in 33021
Price
Taxes
Year Built
 Copyright Southeast Florida Multiple Listing Service © 2026. Accuracy of listing information is not guaranteed. Listing information is provided for personal consumer, non-commercial use, solely to identify potential properties for potential purchase. All other use is strictly prohibited, is a violation of the terms of use, and may violate federal and state law.
Data Last Updated: September 25, 2026 5:19 AM UTC
Copyright Southeast Florida Multiple Listing Service © 2026. Accuracy of listing information is not guaranteed. Listing information is provided for personal consumer, non-commercial use, solely to identify potential properties for potential purchase. All other use is strictly prohibited, is a violation of the terms of use, and may violate federal and state law.
Data Last Updated: September 25, 2026 5:19 AM UTC
 All information deemed reliable but not guaranteed. All properties are subject to prior sale, change or withdrawal. Neither listing broker(s) or information provider(s) shall be responsible for any typographical errors, misinformation, misprints and shall be held totally harmless. Listing(s) information is provided for consumer's personal, non-commercial use and may not be used for any purpose other than to identify prospective properties consumers may be interested in purchasing. The data relating
